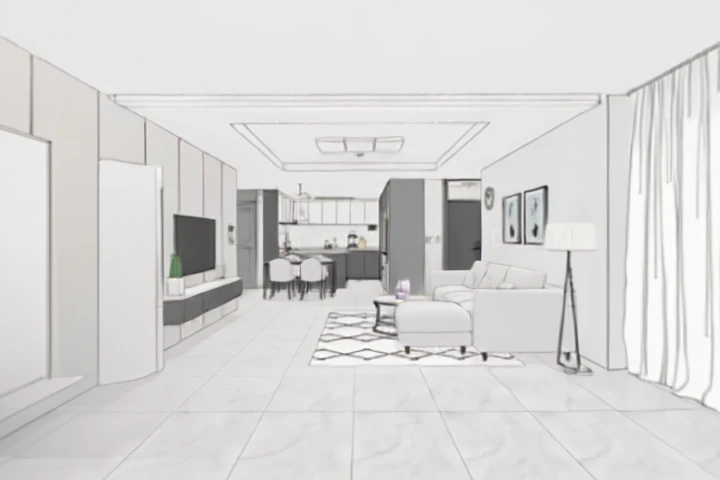
Draft preview
This is a free preview world.
Create your own in full, high-detail quality — same workflow, exportable output.
Source input
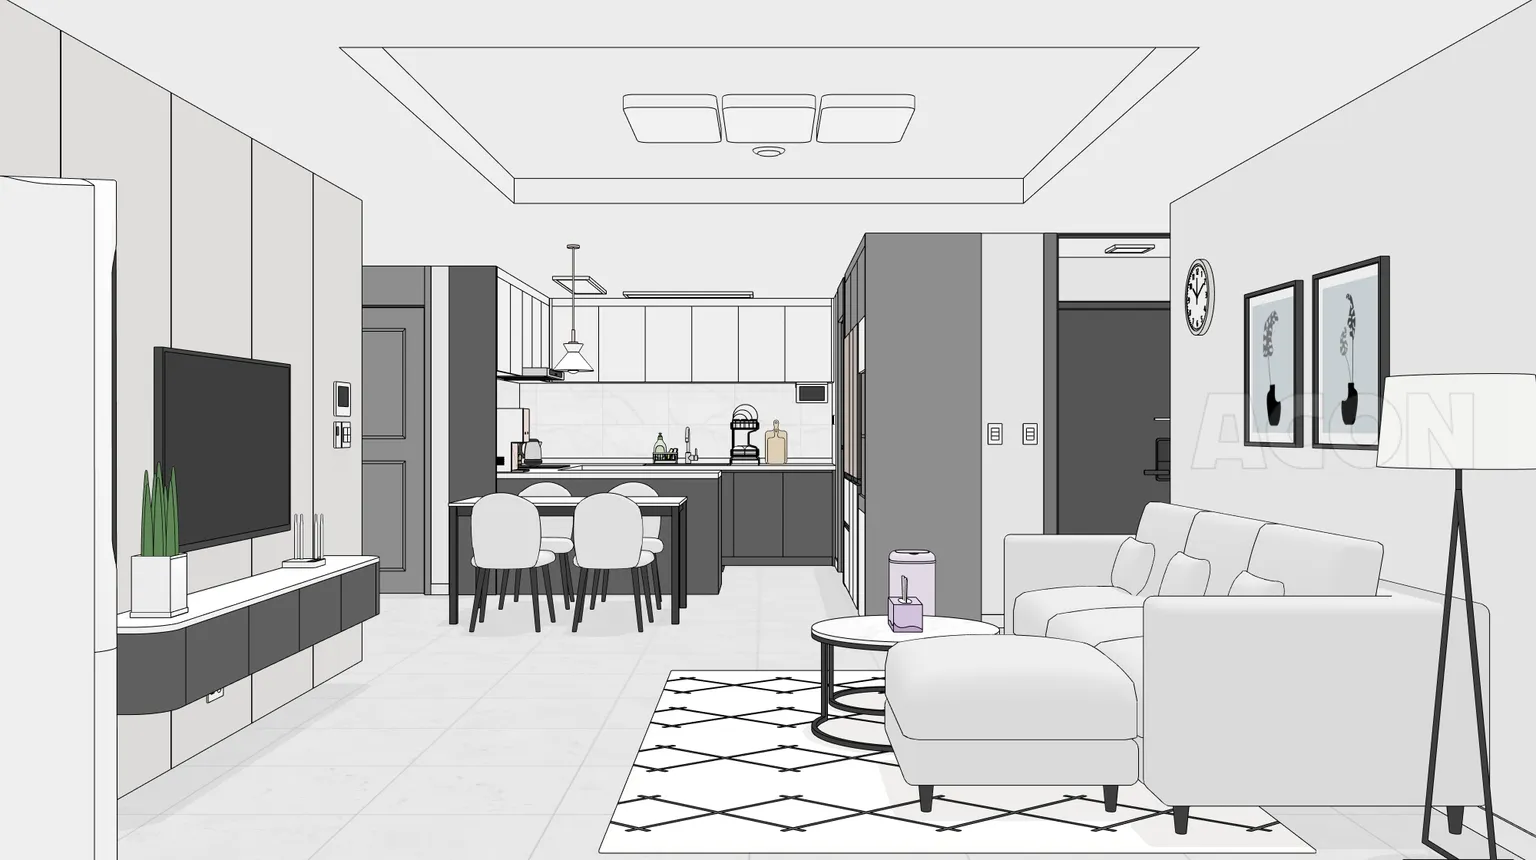 Image1331
Prompt
an apartment living room with kitchen
What the model saw
The scene is a clean, modern apartment interior, rendered in a stylized, almost blueprint-like fashion with a calm and organized tone, emphasizing functionality and minimalist design. The living room seamlessly transitions into a kitchen and dining area, creating an open-concept layout. To the left, a long, light-colored wall with vertical textured panels extends, housing a wall-mounted television above a dark gray floating media console. Adjacent to the television, a tall, green potted plant adds a touch of natural color. The main living area features a light gray sectional sofa with a chaise lounge extending towards a round black coffee table with a white top. A black and white geometric patterned rug defines the seating area, resting on light-colored tile flooring that spans the entire space. To the right of the sofa, a tall, black floor lamp with a wide, white lampshade stands, casting a soft glow. Three framed art prints with black borders hang vertically on the wall behind the sofa, featuring abstract designs. Beyond the living area, the kitchen is delineated by a dark gray island with an integrated sink, surrounded by light gray chairs with rounded backs, forming a dining space. The kitchen cabinetry above the counter is white, while the lower cabinets are dark gray, complementing the island. Appliances such as a refrigerator and a range hood are integrated into the design. Further to the right, a dark gray door with a lighter gray frame indicates an entrance or another room. The ceiling features recessed square lighting fixtures, providing even illumination throughout the space. The 360 scene is faultless.